

test

Waterfront Builds Central Coast

Turn Your Waterfront Block Into a Home Designed to Meet the View

Build a Custom Home on Your Waterfront Block

With Sanctuary New HomesTM

A waterfront block is land with direct frontage to the Tuggerah Lakes system or Brisbane Water. They are some of the most sought-after sites on the Central Coast, and they are also the block type most builders underestimate. Setbacks, riparian zone rules, and flood floor height requirements all shape what can be built and where, so many builders either default to a generic plan that ignores the constraints or load the tender with provisional sums to cover their uncertainty.

Sanctuary New Homes™ takes a different approach. We assess your block before we issue a tender: setback distances, riparian zone requirements, flood floor height, and Central Coast Council’s foreshore conditions. What that work costs goes into the tender as a confirmed figure, not an allowance that grows later.

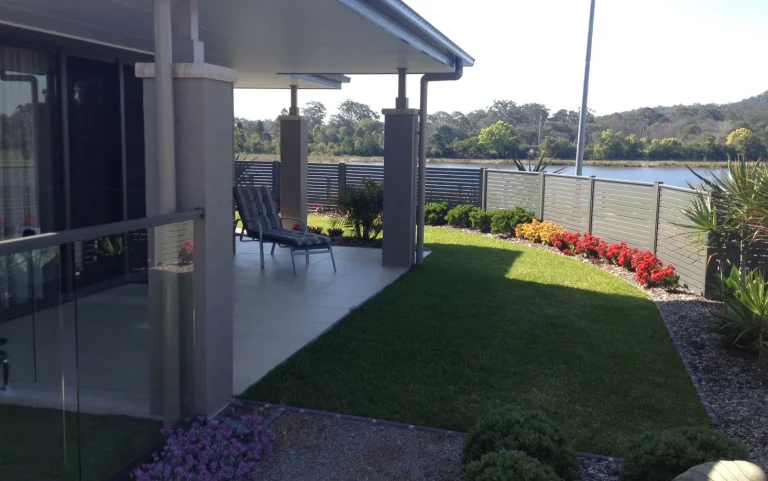
The trade-off for the extra complexity is a better home. Waterfront blocks give you an outlook and a lifestyle that no inland lot can offer. With over 25 years of building experience on challenging Central Coast sites, we design homes that make that setting the whole point: living areas oriented toward the water, glazing and floor levels planned to capture the view without fighting your setback or flood requirements, and a layout planned around your block’s real boundaries and conditions.

Custom Home Solutions on the Central Coast

Waterfront design is one part of what we do. From custom new builds to knock down rebuilds on foreshore land, we design for the block you actually own.

Why choose our Central Coast waterfront builders?

Pre-Tender Site Assessment

access, services, and site costs confirmed before you sign

Owner-Led Service

The owners, personally involved from first call to handover

Rear-Lot Design Experience

privacy, light, and access planned from day one

Fixed Pricing

everything included in the price up front

Experienced Project Manager

on every build, with regular updates

Council Approvals Managed

including rear-lot access and setback requirements

We know Central Coast waterfront blocks

Waterfront land is concentrated around the Tuggerah Lakes system, Tuggerah, Wyong, The Entrance, Budgewoi, Toukley, and Norah Head, and around Brisbane Water at Woy Woy, Ettalong, and Empire Bay. Studio S sits at the edge of this system in Tuggerah, so it’s not unfamiliar territory to us. These blocks are some of the most sought-after on the Central Coast, and the settled foreshore streets often come with an outlook a standard inland lot simply can’t match.

The catch is the design and compliance work behind that outlook. Setbacks from the water, riparian zone rules, and flood floor height requirements all shape the build, and getting the orientation and glazing right without breaching any of them takes more than a standard floor plan turned toward the view. Council’s LEP and DCP set the specific rules for your block, and depending on the site, a Section 68 approval for stormwater and drainage may also apply.

None of this is new to us. Sanctuary has spent more than 25 years building on the Central Coast’s difficult sites: sloping land in all four gradient categories, tight-access lots, bushfire-rated and flood-affected blocks, including a substantial share of waterway-adjacent work. A waterfront block is a set of known requirements with known design responses, and meeting them starts with a proper look at your land.

Whether you already own a waterfront block, are weighing up buying one, or aren’t sure yet what your site’s setback and flood requirements actually are, we will give you a straight answer on what it can carry and what it will cost.

Waterfront Builds central coast
Waterfront Builds Central Coast

Our Waterfront Build Process

a grey diamond with a number one

Onsite Consultation

We visit your block for a free site inspection. We assess setbacks, flood floor height, orientation to the water, and how riparian zone rules affect your design options.

a grey and black logo

Design Stage

We design for the block, not from a catalogue. Your home is planned around the realities of a waterfront site: orientation, glazing, and floor level all working together to capture the view within your setback and flood requirements.

a grey and black logo

Tender

Your tender includes the site-specific costs a waterfront build involves, from foundation response to any riparian or drainage works, confirmed rather than listed as provisional sums. You see the real price before you commit.

a grey square with a number on it

Contracts & Approvals

We finalise your contract and manage council approvals, including setback, riparian zone, and, where relevant, Section 68 stormwater and drainage requirements.

a grey and black logo

Preconstruction

We plan construction around your site's specific conditions: foundation sequencing, drainage works, and site setup that respects the foreshore. Interior selections are finalised in parallel.

a logo with a number six

Studio Colour Consultation

At Studio S, you work with our Interior Designer to select the colours, finishes, and features for your new home.

a grey and black logo

Construction

Our experienced team manages every stage of the build, with regular updates and site visits so you always know where things stand.

a grey and black logo

Handover

We walk you through your finished home, hand over the keys, and provide your warranties. Our support continues through the 90-day maintenance period after you move in.

What Our Central Coast Clients Say About Building on Challenging Blocks

a grey square with a number on it

“We partnered with a project builder and found we couldn’t use the plan they had designed.

Sanctuary™ New Homes set about designing the single-storey, four bedroom home we had our hearts set on, to suit our triangular block.

Sanctuary™ New Homes are site specific as each home they build is custom designed for that specific block.

We proved you don’t necessarily have to pay project builder prices. Interestingly, I have spoken to other families in our estate who have built with project home builders and they (are) nowhere as happy as we are with our home.

We have no hesitation in recommending the seam at Sanctuary™ New Homes to those looking to build a high quality home at the right price. They include everything in the price up front so you know exactly how much to budget for.

Starr Family, Gwandalan

a grey square with a number on it

“I found dealing with Sanctuary New Homes really easy and they were very open to my ideas and unusual requests when it came to design and different finishes that we wanted to use. Always prompt in getting back and friendly to deal with. Quality Build standard and would highly recommend.

Nicole McGrath

a grey square with a number on it

“Our dream was to build a split level home that would suit our sloping block and growing family. Early discussions with Gary and Amanda gave us the confidence we were working with a builder who truly understood the complexities of split level design and offered personalised service.

The build, which required specialised site work, was completed on time and within budget. Gary and his team supported us through every stage—from planning the layout to final finishes—while carefully considering our land’s natural features.

What can I say—our split level home not only looks incredible but also works perfectly with the landscape. The outcome exceeded our expectations.”

Bill Tennant

Waterfront Build FAQs

Can you build directly on the waterfront on the Central Coast?

In most cases, yes. Direct water frontage blocks carry the most involved requirements of any waterway-adjacent site: setbacks from the water, riparian zone rules, and usually the strictest flood floor height requirements. We confirm exactly what applies to your specific block during the site assessment, before any design work starts.

A waterfront block has direct access to the water and a waterline boundary, which brings the most detailed setback and flood compliance requirements. A water view block doesn’t share a boundary with the water, so some of those specific rules fall away, but slope, vegetation, and general council setback requirements still apply.

Waterfront blocks have additional requirements around setbacks, riparian zones, and sometimes a Section 68 approval, and these vary with your specific site. We manage the approval process for you, and because we confirm these requirements during the site assessment, they are addressed in your design rather than discovered mid-approval.

Usually, yes. Meeting flood floor height requirements and working within setback and riparian rules adds cost compared with a standard inland site. Either way, our tender shows those costs as confirmed figures, so you know the full price before you sign.

It comes down to orientation, floor level, glazing placement, roof pitch, and which living areas get positioned toward the water, all worked out alongside your setback and flood requirements at the design stage, not after.

Yes, and often the two go together. Direct water frontage blocks are commonly flood-classified as well. Sanctuary builds across both, so a combined challenge doesn’t rule your block out. It shapes the design.

Most builders on the Central Coast either default to a generic plan for waterfront sites or price the uncertainty into provisional sums. We confirm your setbacks and flood requirements before tender, and put the real cost in writing. Gary and Amanda Palmer are personally involved from your first call to handover, and our 90-day maintenance period means support continues after you move in.

X