
A flood overlay means your council’s Local Environmental Plan classifies the land as flood prone, and yes, you can still build on most flood-affected lots in NSW, provided the home’s habitable floors sit at or above the flood planning level, typically the 1 per cent AEP flood height plus a 500 millimetre freeboard, with flood-compatible materials and structural design below that line.
If you have just discovered a flood notation on a block you love, take a breath before you cross it off the list. A flood overlay is a design instruction, not a prohibition, and around Lake Macquarie and the Central Coast waterways it applies to some of the most sought-after residential land in the state. Here is what the overlay actually means, what it requires of your home, and how to find out exactly where your block stands before you commit.
Can you actually build in a flood zone in NSW?
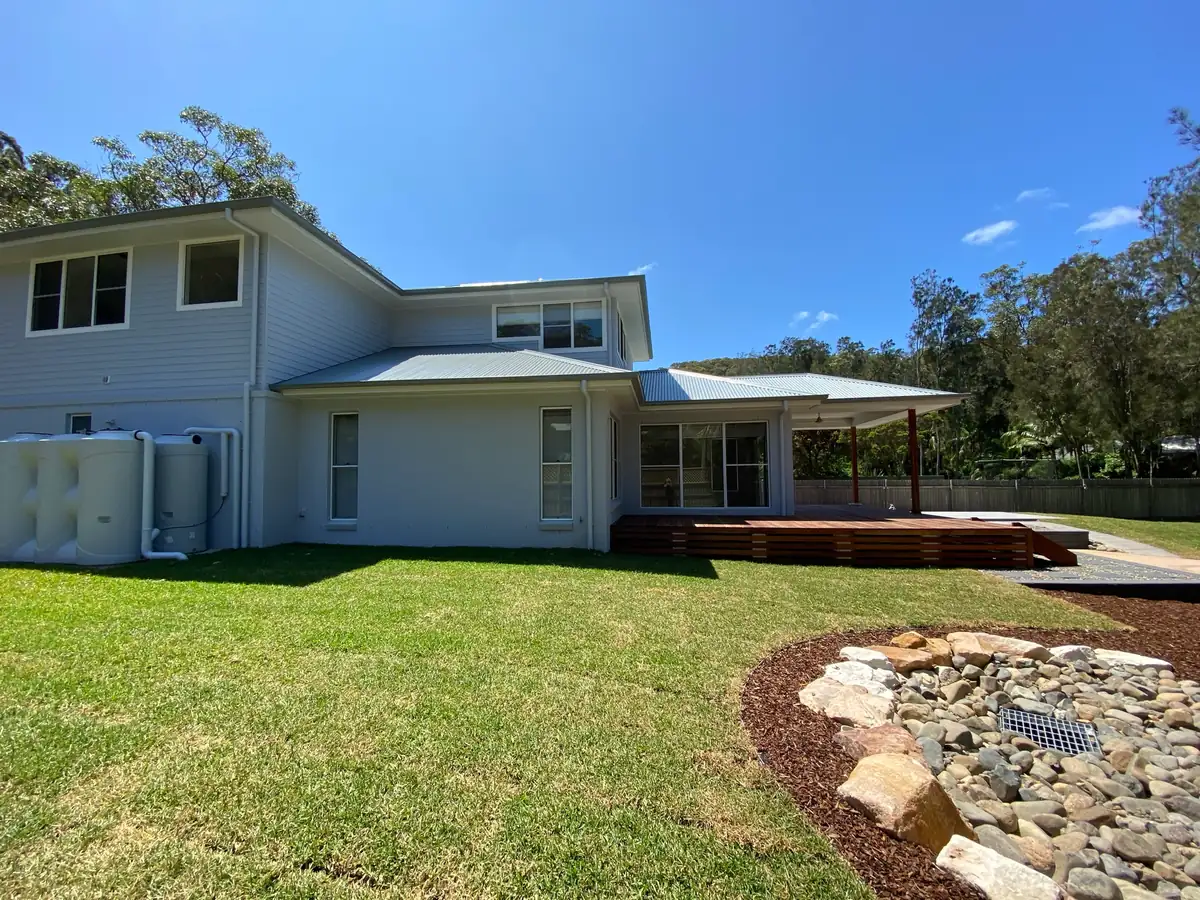
In most cases, yes: flood-affected lots are developed every week across NSW, with the council’s flood controls shaping the design rather than preventing it. The land the overlay touches most around here is the land closest to the water, which is precisely why it stays in demand. Roughly half of Sanctuary’s current workload is lakeside, and building homes that satisfy flood controls while making the most of a water outlook is not an occasional complication in that work; it is the work. The lots that genuinely cannot take a dwelling, such as high-hazard floodways, are a small minority, and a proper site assessment identifies them quickly.
What is a flood overlay, exactly?
A flood overlay is the planning system’s flag that flood-related development controls apply to a lot, drawn from the council’s flood study and carried in its Local Environmental Plan and development control plan. It appears in practice in a few places: as a flood notation on the Section 10.7 planning certificate your conveyancer orders before purchase, as a flood control lot flag when you search the address on the NSW Planning Portal, and in the council’s flood mapping. Two details matter more than the label. First, the overlay is binary while flood risk is not; a lot with shallow, slow water in a rare event carries very different design implications from one in a flowing floodway, and only the council’s flood information for your specific lot tells you which you have. Second, being outside the overlay does not always mean being outside all flood considerations, so the certificate is worth reading rather than skimming.
What is the flood planning level, and why does it decide your design?
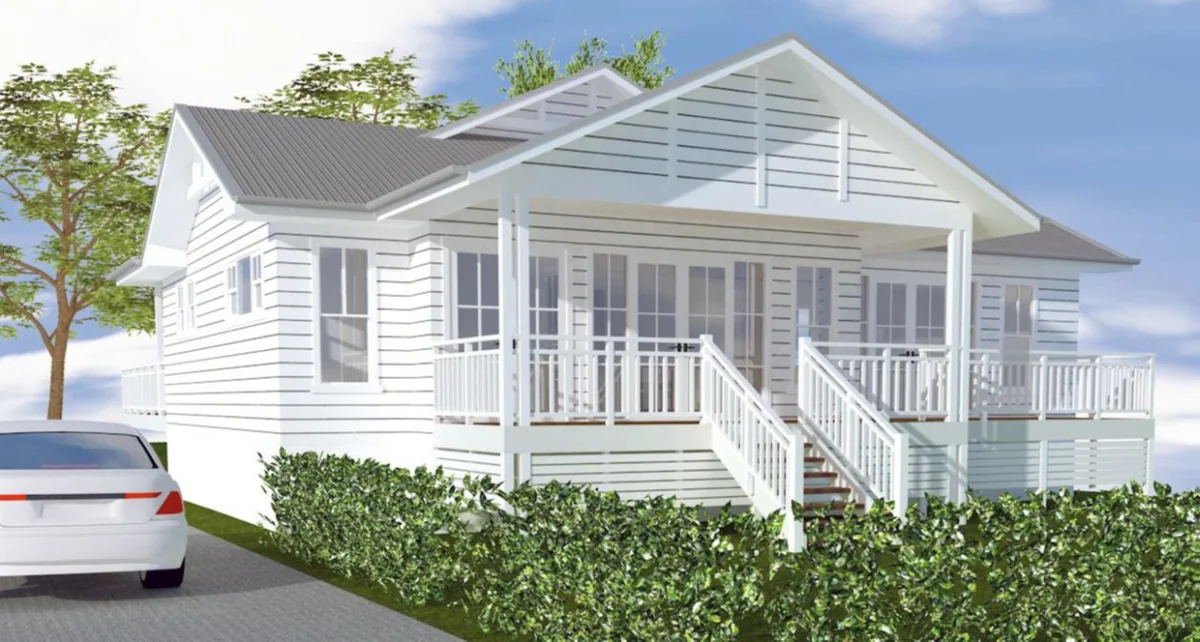
The flood planning level is the height your habitable floors must reach, and it is the single number that shapes a flood zone home. Councils set it from their flood study, generally as the 1 per cent annual exceedance probability flood level, the so-called one-in-100-year flood, plus a freeboard safety margin that is typically 500 millimetres; Central Coast Council’s own development controls state exactly this formulation in its floodplain management chapter. Two neighbouring lots can carry different flood planning levels, which is why two neighbouring homes can need entirely different designs, and why a catalogue floor plan priced before anyone has looked up your lot’s level is a guess.
What does a flood-compliant home actually require?
Five requirements do most of the work, and each one is a design input rather than a punishment:
- Floor height. Habitable rooms at or above the flood planning level, which on lower-lying lots means a raised floor structure rather than a slab at natural ground.
- Flood-compatible materials below the line. Surfaces below the flood planning level need to survive getting wet, so masonry, fibre cement and treated framing take the place of plasterboard and carpet in any lower-level areas.
- Structural design for water. The engineering must account for the loads floodwater applies, including water pressure against walls, flowing-water forces and buoyancy, which is standard work for an engineer who does it regularly.
- Evacuation. The site needs a viable evacuation route, a matter of access design that the council assesses with the application.
- Sensible storage and services. Hazardous goods storage, and often equipment like air conditioning condensers and switchboards, sit above the flood planning level.
How does a flood overlay change the design of the home?
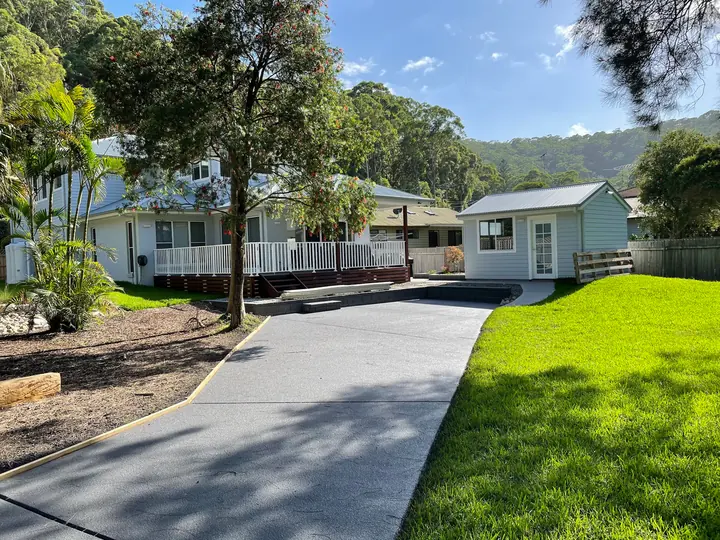
Handled well, the flood response and the lifestyle brief turn out to want the same thing: living areas lifted above the risk line are also living areas lifted toward the view. Raised and split-level forms put bedrooms and living spaces at or above the flood planning level while ground level carries the garage, entry and storage in flood-compatible construction. On sloping lakeside lots the levels can step with the land, which is where flood design overlaps with the slope-first thinking behind Sanctuary’s custom home design and build service; the same site-specific approach covers lots that stack constraints, and a rear lot with a flood notation gets the same treatment as any other through Sanctuary’s battleaxe block builds on the Central Coast. The anxiety buyers bring to a flood-flagged block usually dissolves once the design conversation starts. As one Sanctuary client put it: “From our very first discussions, we felt confident we were in the hands of a team who genuinely cared.”
How do flood controls compare with bushfire controls?
Both are overlay-driven compliance regimes, but they regulate different parts of the home, and a lot can carry both. The comparison is worth seeing side by side:
| Flood overlay | Bushfire (BAL) rating | |
| What triggers it | Council flood study and LEP mapping | Mapped bushfire prone land and vegetation proximity |
| What it mainly controls | Floor heights, lower-level materials, structure, evacuation | External materials, glazing, ember sealing |
| The key number | Flood planning level for your lot | BAL rating from your assessment |
| Where the cost sits | Raised structure and engineering | Compliant external envelope |
| Where to start | Section 10.7 certificate and council flood information | BAL assessment |
Semi-rural and lakeside fringes around the region regularly produce lots carrying both notations, and the requirements on the bushfire side are set by the NSW RFS framework for building on bush fire prone land.
What does flood compliance cost?
The cost is real but lot-specific, driven almost entirely by how far your floor level must rise above natural ground. A lot needing modest elevation absorbs the requirement in the floor structure and detailing; a lot needing significant height moves into suspended floors and additional engineering, and industry commentary puts the spread for flood requirements anywhere from a five-figure sum to well beyond, depending on depth and design. The honest number for your block requires the council’s flood information and a builder’s costing against it, which is why Sanctuary confirms the flood planning level and its design response before a tender is issued, so the compliance cost appears in the tender as a fixed figure rather than surfacing later as a variation.
How do you check a block’s flood status before buying?
Three steps, all cheap relative to what they protect:
- Read the Section 10.7 certificate. Your conveyancer orders it from council; any flood notation and the applicable controls appear there.
- Search the address on the NSW Planning Portal. The property search flags whether the lot is a flood control lot under the LEP, a quick first pass before contracts are anywhere near exchange.
- Request the council’s flood information for the lot. Most councils provide a flood information report stating the flood levels for the specific property, which is the document a designer actually works from.
Bring those documents to the builder conversation and the answer to “can we build here, and what will it take” stops being speculation on the spot.
Frequently asked questions
Does a flood overlay mean the block floods regularly?
No. The overlay is generally anchored to the 1 per cent AEP event, a flood with a one in one hundred chance in any given year, and many overlaid lots have never flooded in living memory. It is a design standard for a rare event, not a weather forecast.
Will a flood overlay affect insurance?
Flood exposure is priced by insurers, so expect it to influence premiums, with the flood component varying widely between lots and insurers. Obtain an insurance quote for the specific address during due diligence, the same way you would check strata records on an apartment.
Does building in a flood zone hurt resale value?
Waterside land carries a flood overlay precisely because it is close to the water people pay for, and a home designed properly to its flood planning level trades on the location. What hurts value is non-compliant or poorly resolved design, not the overlay itself.
Before You Walk Away from the Water
If a block you are considering carries a flood notation, get the specific facts before making any decision in either direction. Sanctuary New Homes (NSW Builders Licence 158653C) designs and builds on flood-affected and lakeside lots across Lake Macquarie, the Central Coast, Hunter Valley and Maitland, with the flood planning level confirmed and the design response priced before any tender is issued,Send through the block’s flood notation and find out what it actually means for a build, in plain terms, before you walk away from land you love.